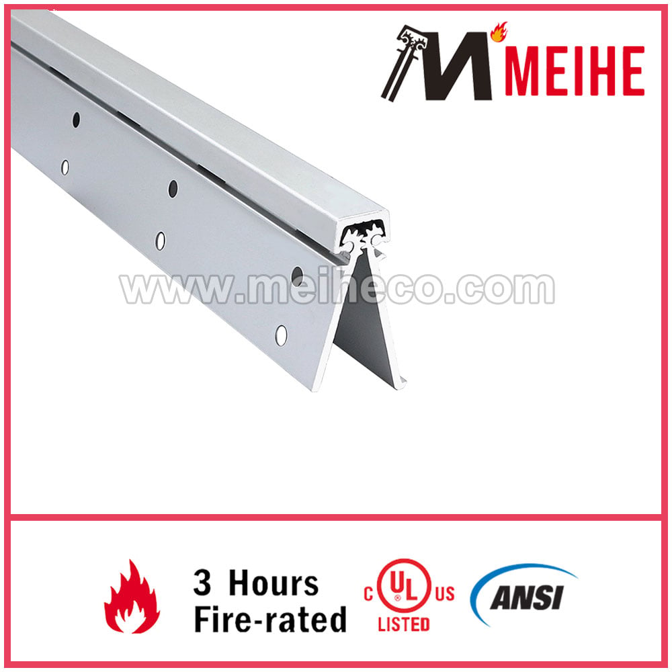
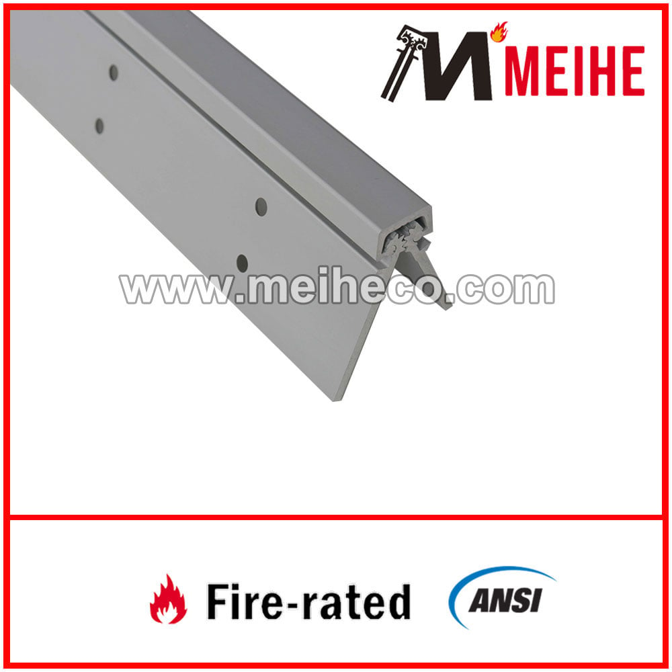
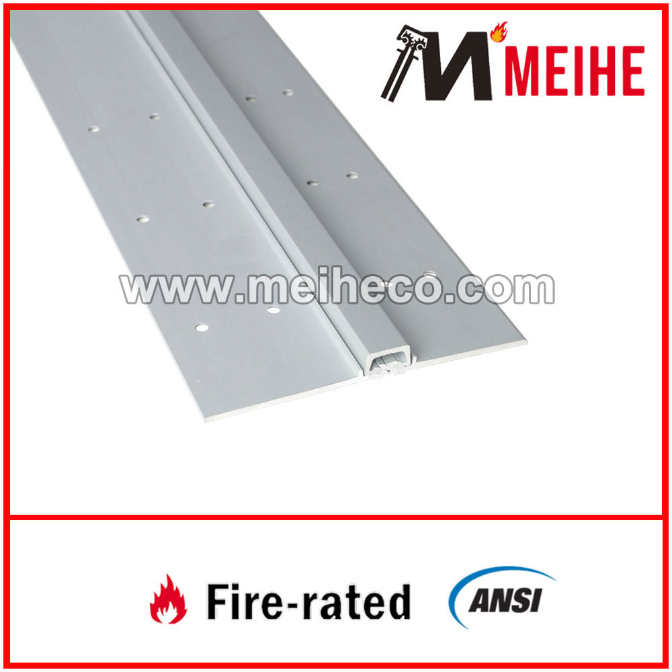
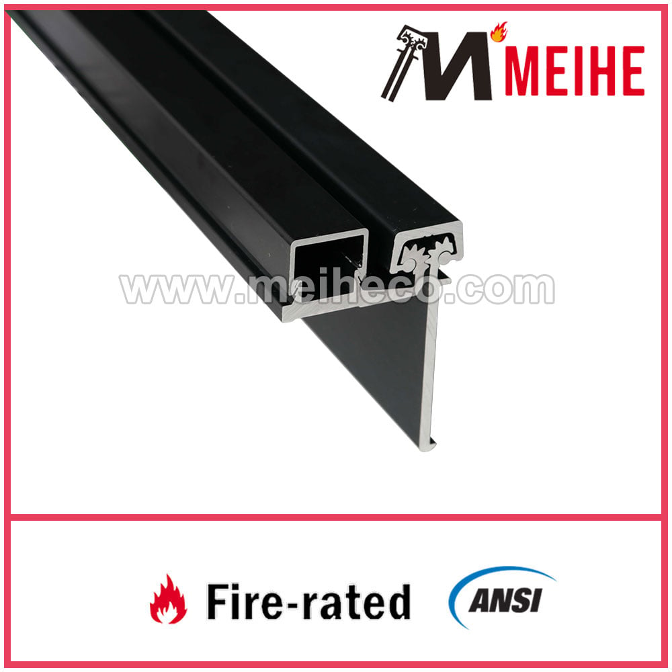
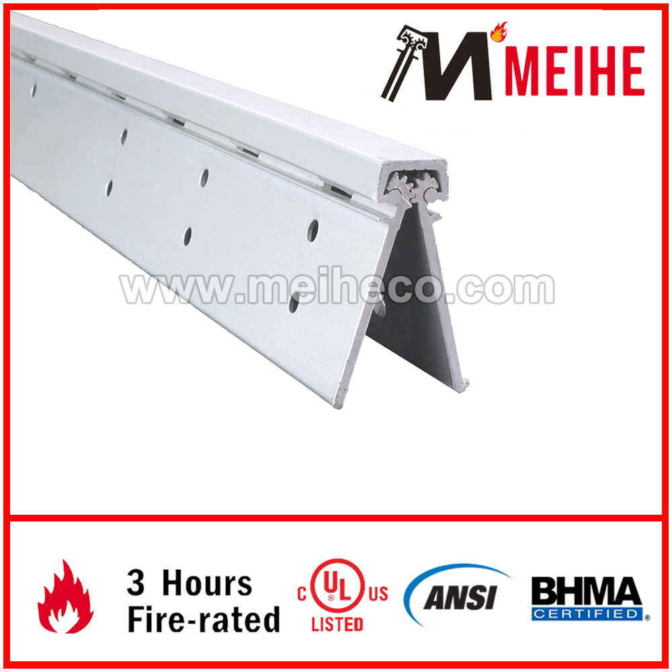
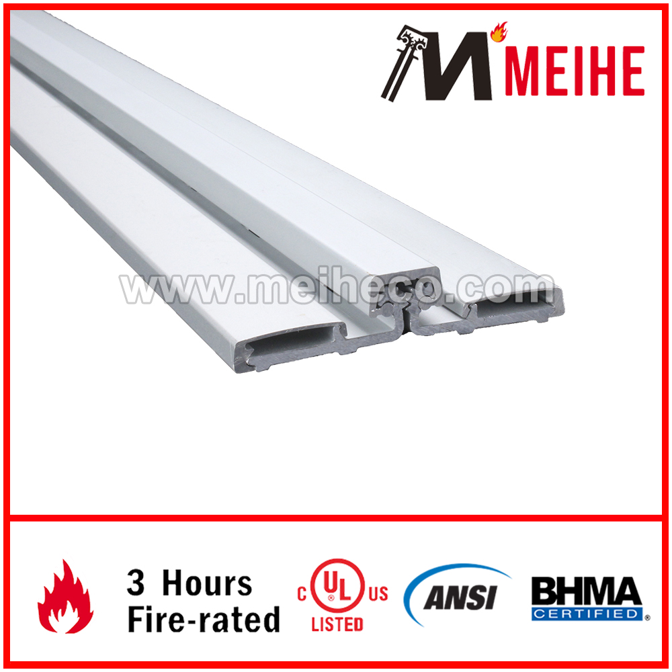
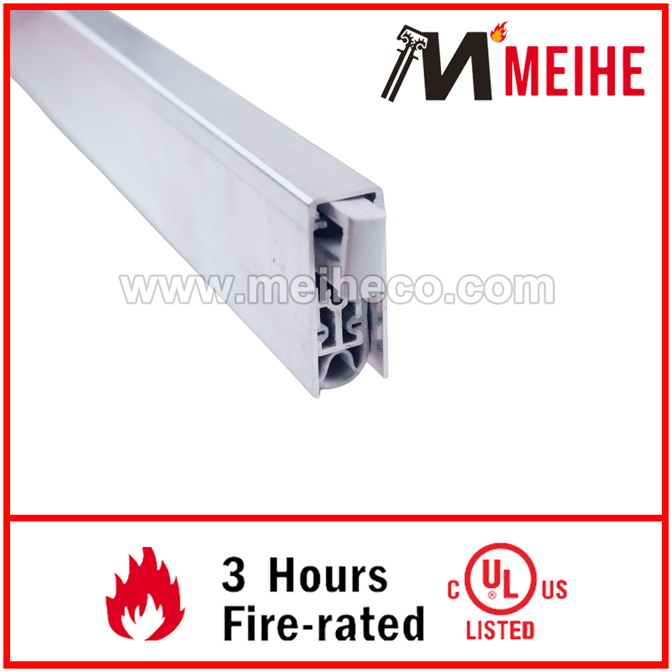
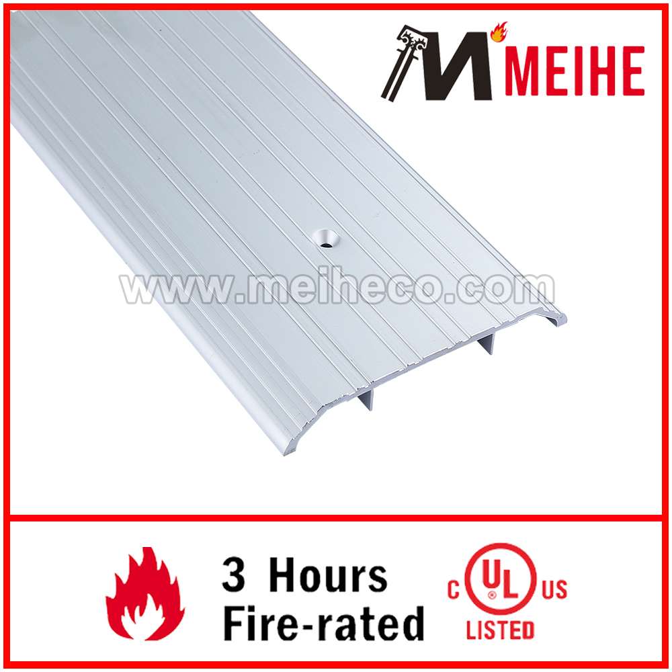
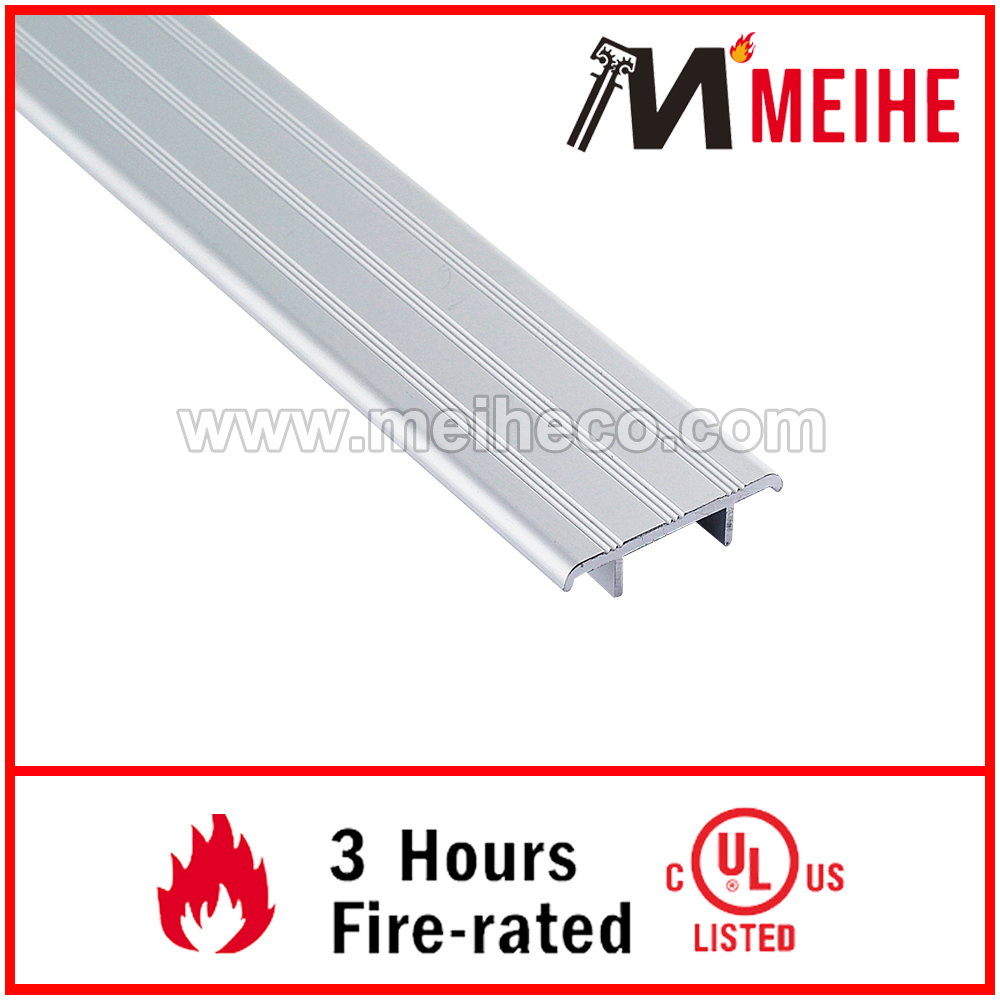
double door threshold
A double door threshold is the lower fitting installed beneath a pair of swinging, sliding, or folding doors. It creates a firm transition between two floor areas while helping the doors close neatly and protect the opening. A well-designed double door threshold can reduce drafts, block dust, limit water entry, and improve sound control. It also helps cover the gap between door leaves and the finished floor, supporting a cleaner and more secure installation.
The main function of a double door threshold is to provide a stable, level base at the doorway. Many models include a raised center section, weather seal, or adjustable channel that meets the meeting point of both doors. This design helps prevent air and moisture from passing through the bottom gap. A double door threshold can also support accessibility when its profile stays low and smooth enough for carts, wheelchairs, and foot traffic.
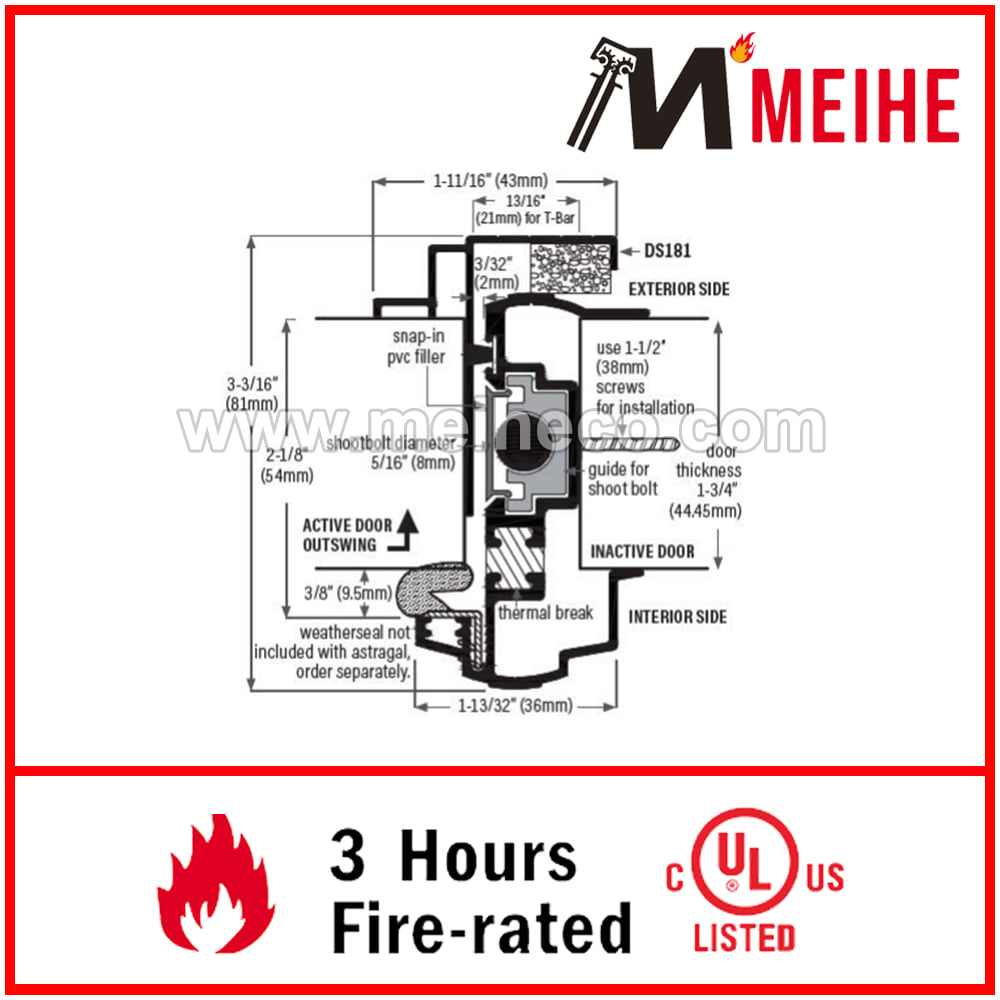
Modern products may use aluminum, stainless steel, brass, or durable composite materials. Common technological features include thermal breaks, replaceable seals, screw-fixed channels, concealed fasteners, drainage paths, and height adjustment. These features allow a double door threshold to suit different door weights, floor levels, and exposure conditions. Some versions work with automatic door bottoms or magnetic seals for stronger environmental control.
Applications range from homes and apartments to offices, hotels, retail stores, schools, hospitals, warehouses, and industrial buildings. A double door threshold suits exterior entrances, balcony doors, patio openings, fire-rated assemblies, and high-traffic interior connections. Buyers should compare width, material, load rating, seal compatibility, finish, and installation method before choosing a model. The right double door threshold improves door performance without adding unnecessary complexity.

 EN