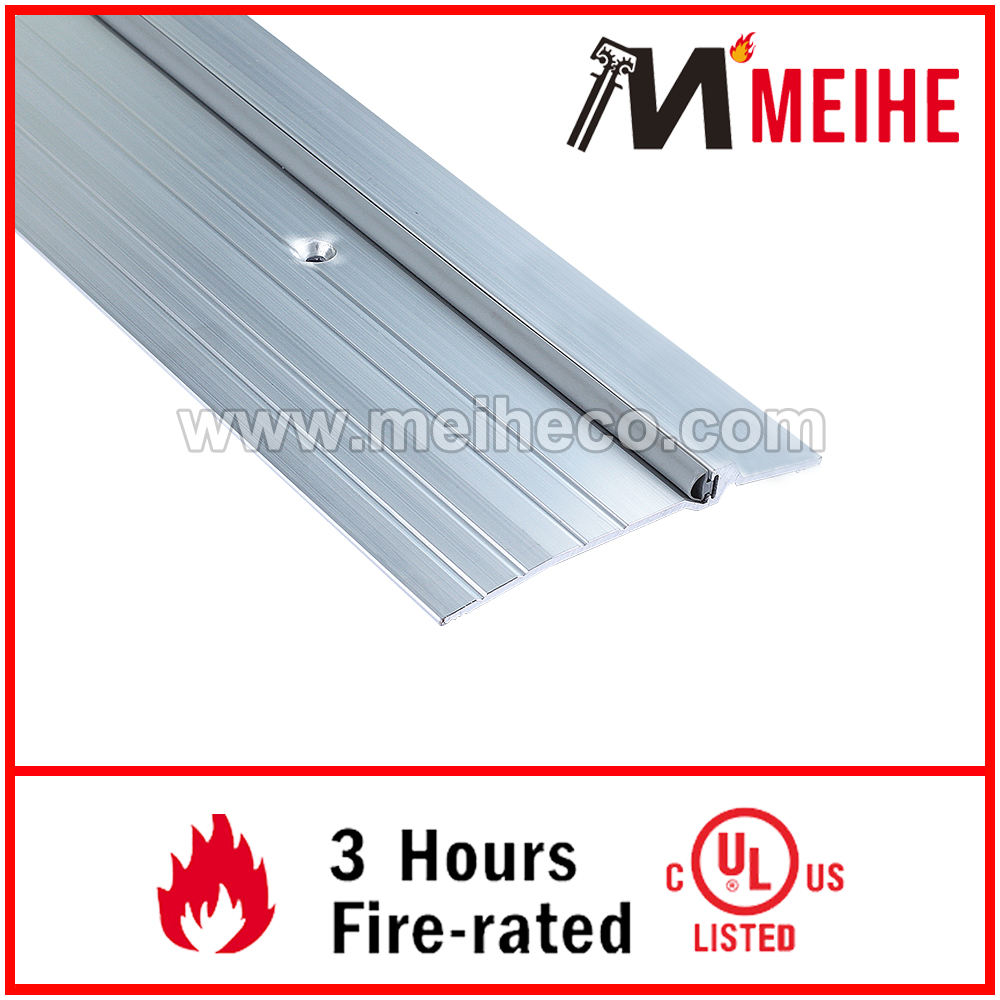
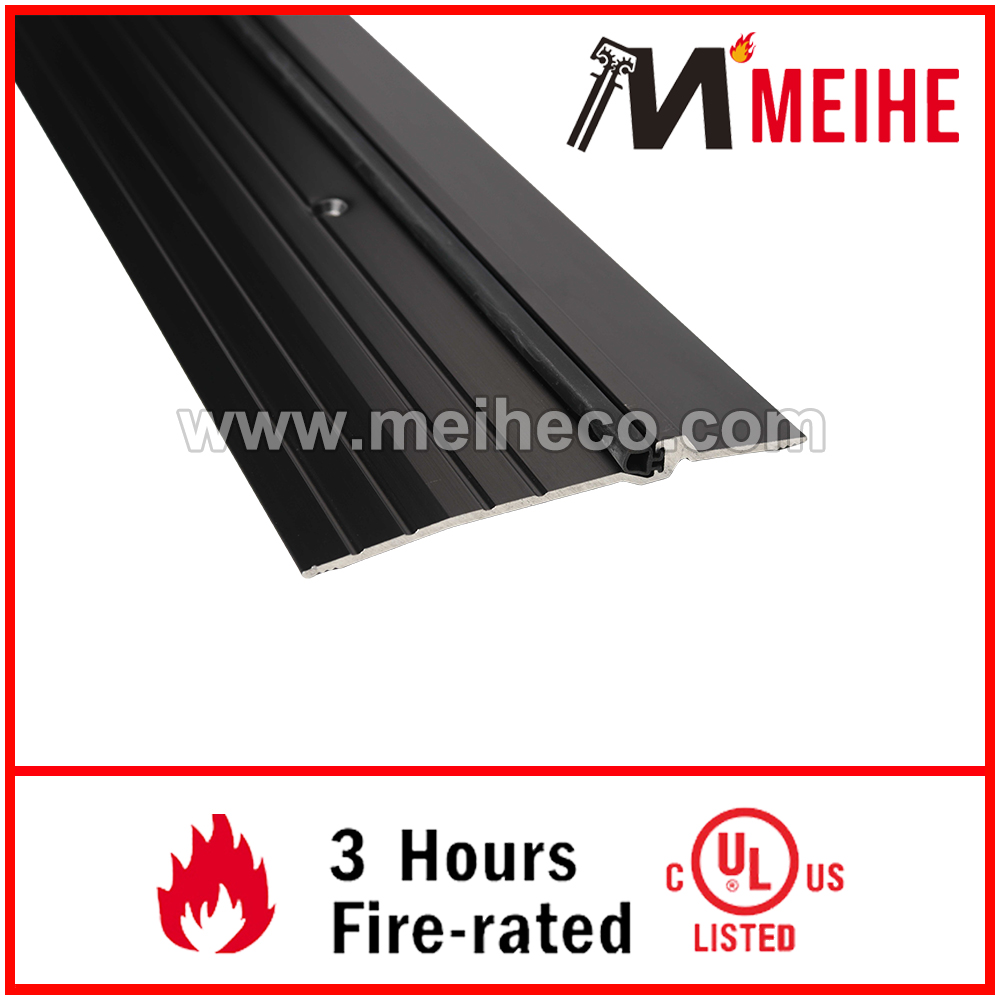
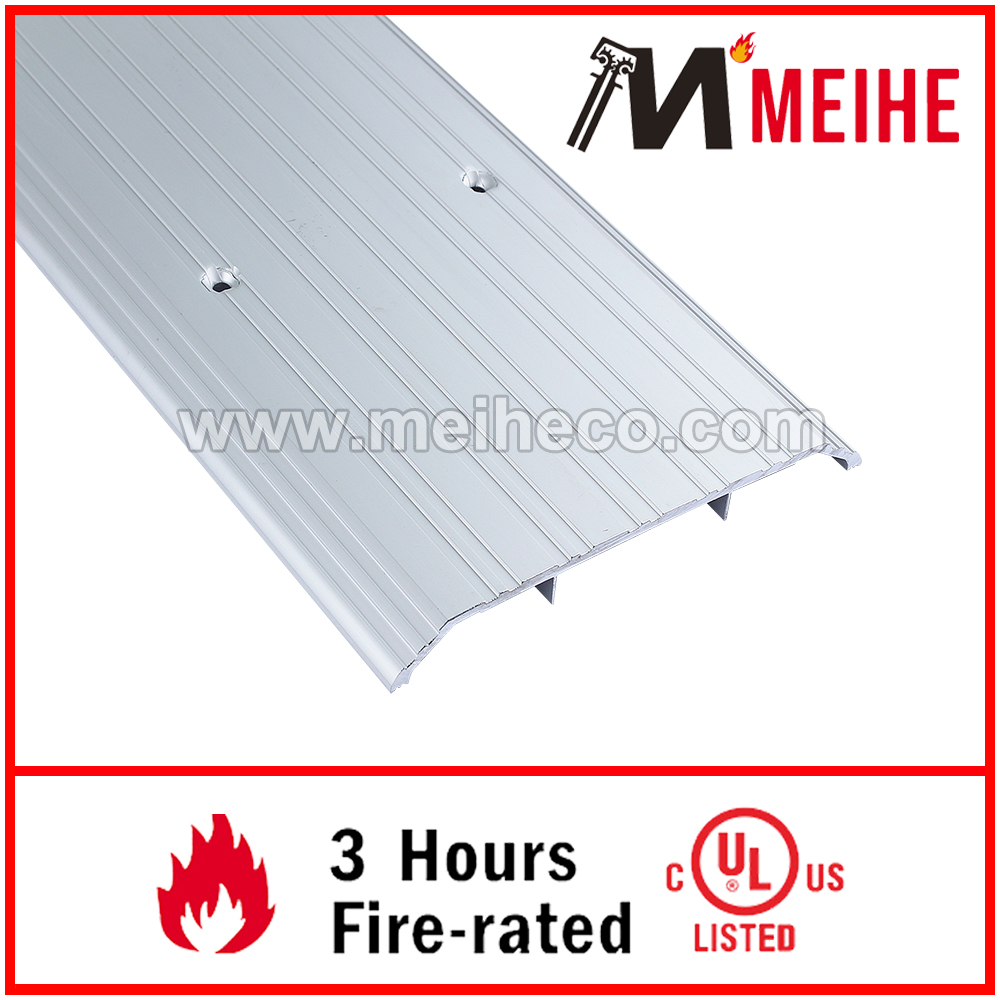
commercial door threshold
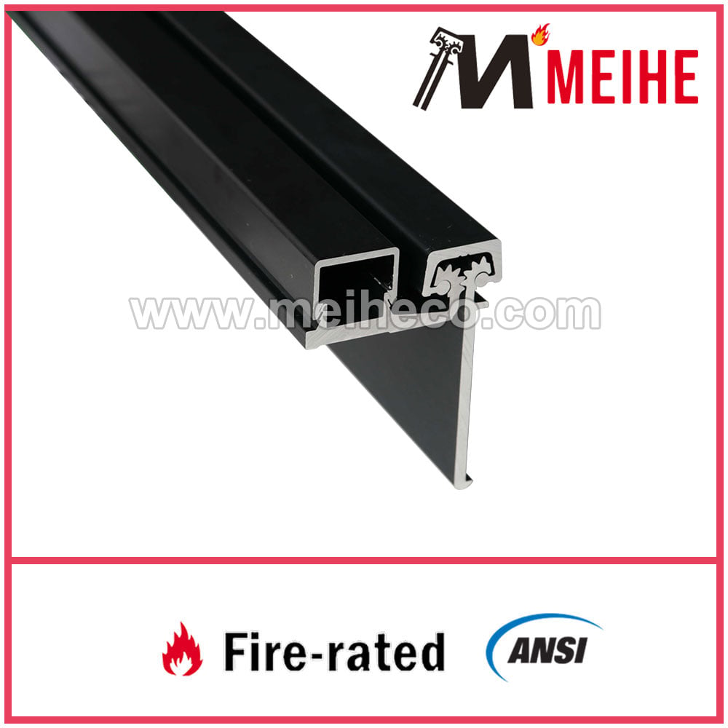
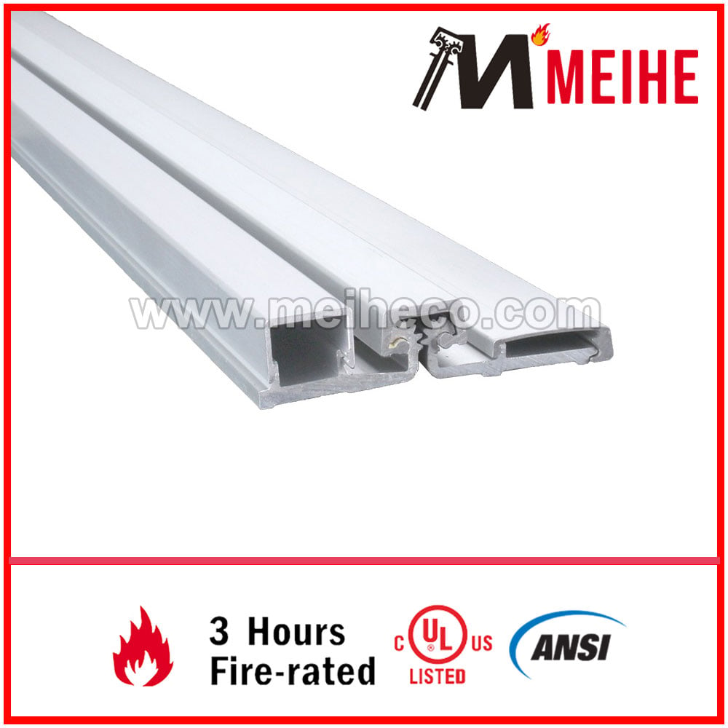
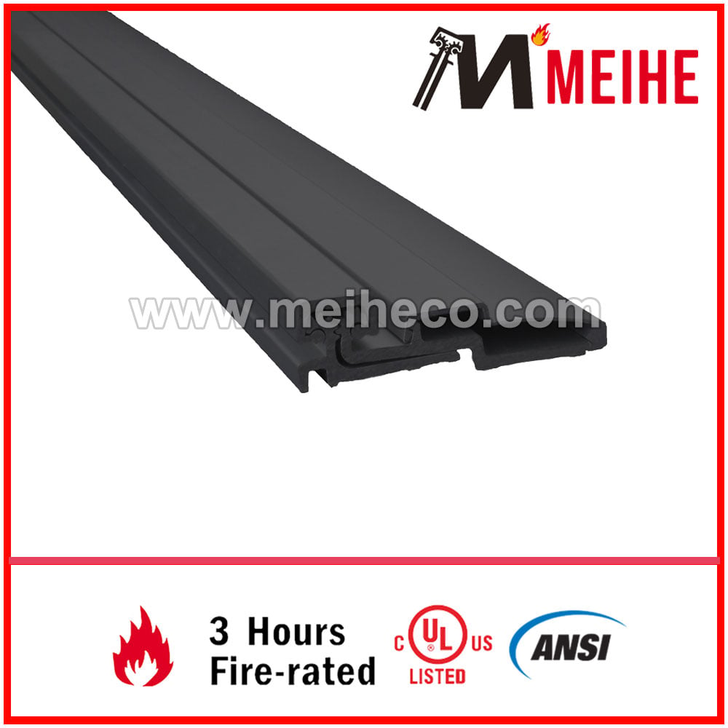
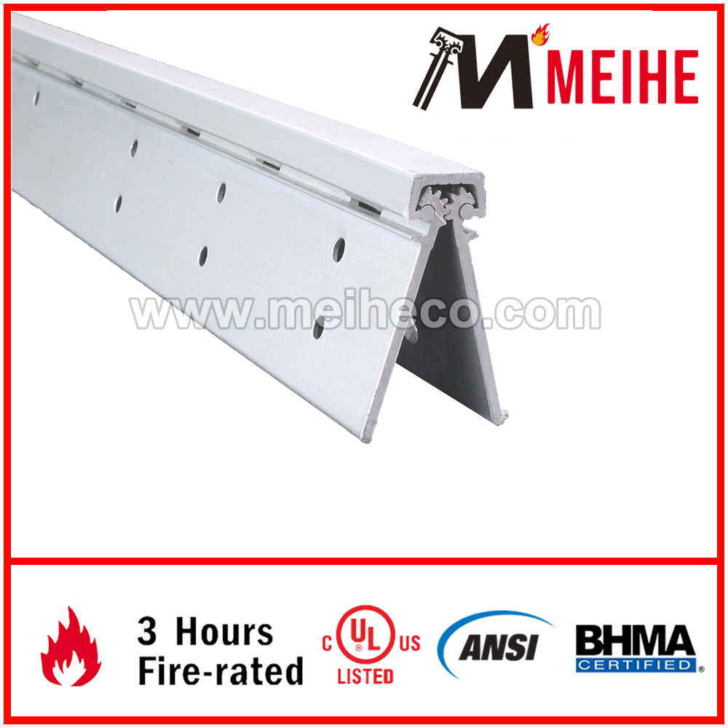
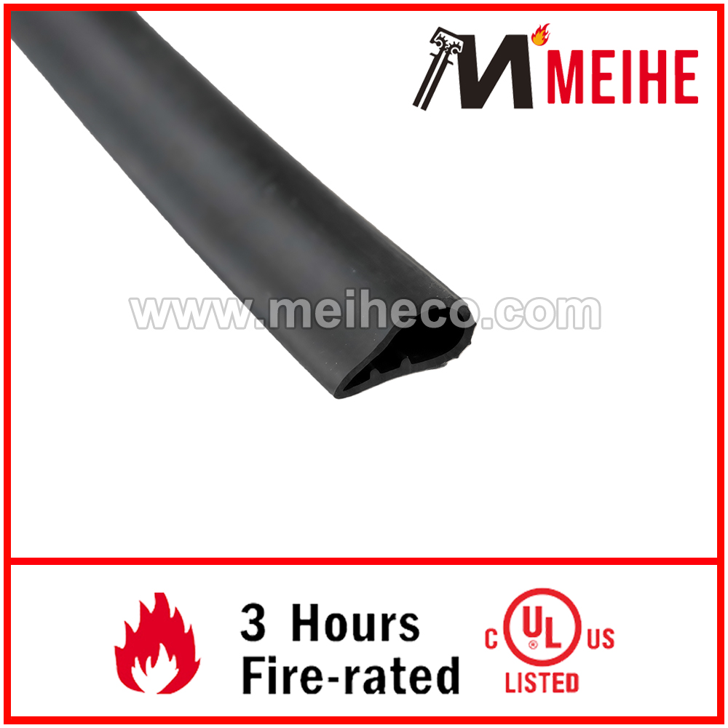
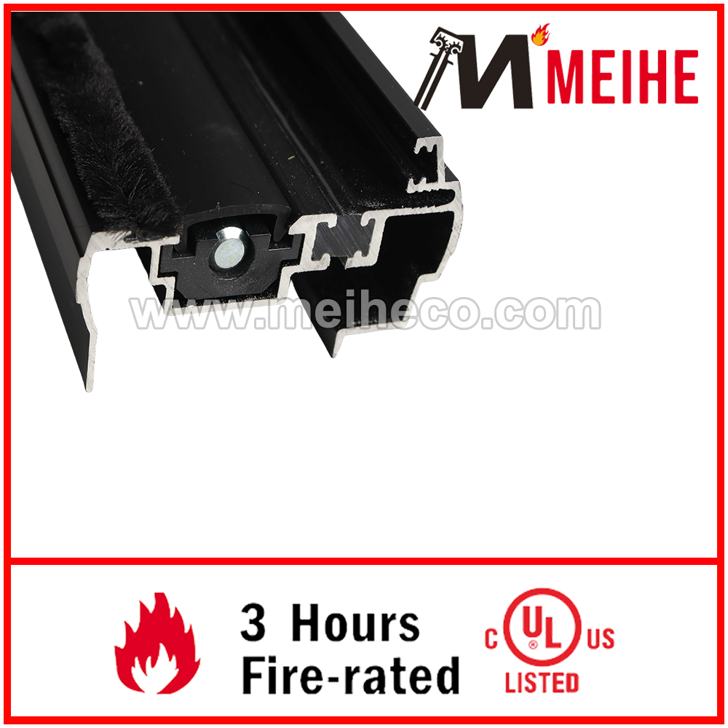
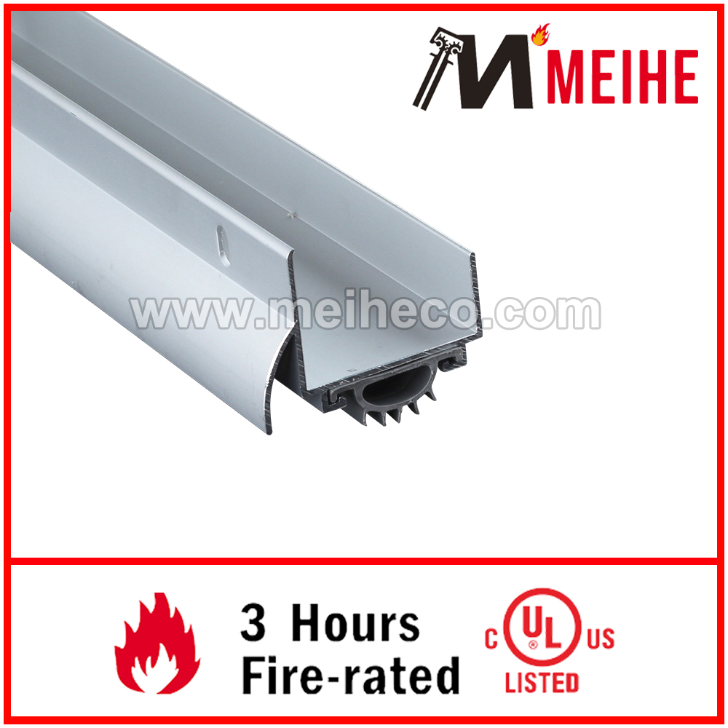
A commercial door threshold is the horizontal component fitted beneath a door to close the gap between the door panel and the floor. It helps control air, water, dust, light, noise, and unwanted pests while supporting smooth daily access. This commercial door threshold also creates a clean transition between rooms, corridors, loading areas, and exterior surfaces. The commercial door threshold may be made from aluminum, stainless steel, brass, or durable composite materials, depending on the location and traffic level. Its shape can include a flat surface, raised edge, sloped profile, or built-in seal channel. By choosing the right commercial door threshold, building owners can improve door performance without replacing the complete door assembly. A well-made commercial door threshold supports weather resistance and helps reduce drafts around entrances. Many commercial door threshold designs accept rubber, brush, or compression seals that close against the door bottom. The commercial door threshold can also compensate for small floor height differences and protect the lower doorway from impact. For renovation projects, a commercial door threshold offers a practical way to upgrade an existing opening with limited disruption. When installed correctly, it supports accessibility, security, energy control, and long-term maintenance. Overall, the commercial door threshold suits offices, retail stores, warehouses, hospitals, schools, hotels, factories, and other buildings that need dependable door sealing and a durable floor-level transition.

 EN